<-- style PDP --> 115 Cedardown Private, Ottawa - Att/Row/Twnhouse for sale for $625,000
  • for sale

115 Cedardown Private

Ottawa, Ontario, K2J 0W2 - Barrhaven - Stonebridge

$625,000

  • Neighbourhood

    Barrhaven - Stonebridge

  • Major Intersection

    Kilbirnie Drive & Cedardown Private

  • Listed Since: 27 day(s)

  • Last update: 4 day(s) ago

Overview

  • Property Type

    Att/Row/Twnhouse, 2-Storey

  • Bedrooms

    3

  • Bathrooms

    3

  • Basement

    Full + Finished

  • Kitchen

    1

  • Total Parking

    3 (1 Attached Garage)

  • Lot Size

    19.65x127.73 (Feet)

  • Taxes

    $4,727.01 (2025)

  • Type

    Freehold

Property Description

Property description for 115 Cedardown Private, Ottawa

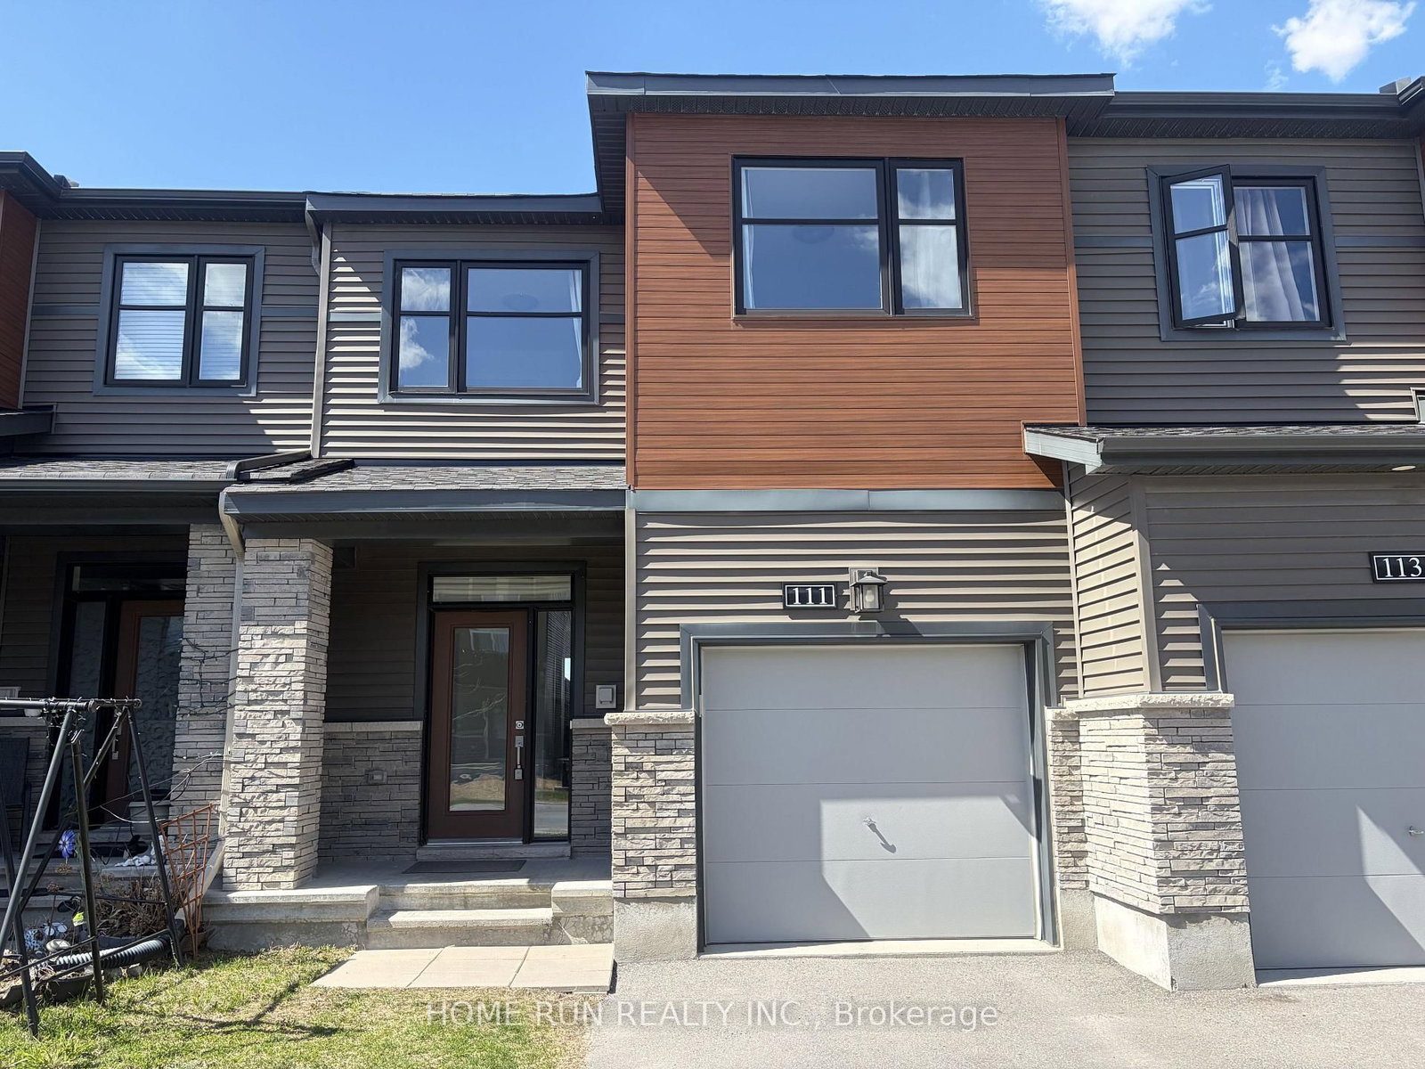
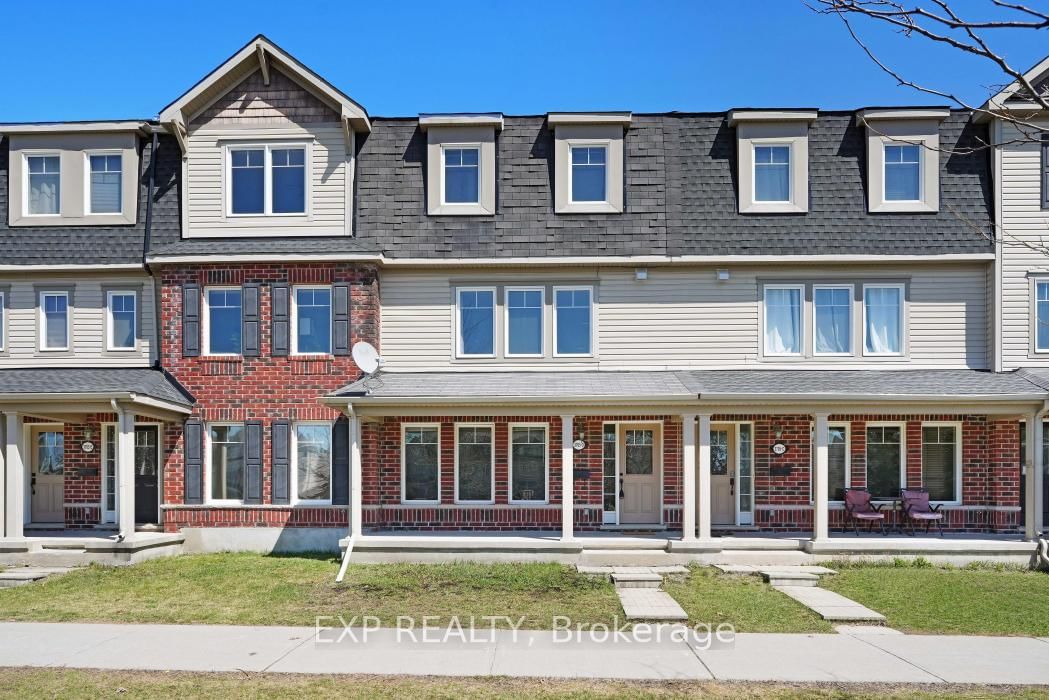
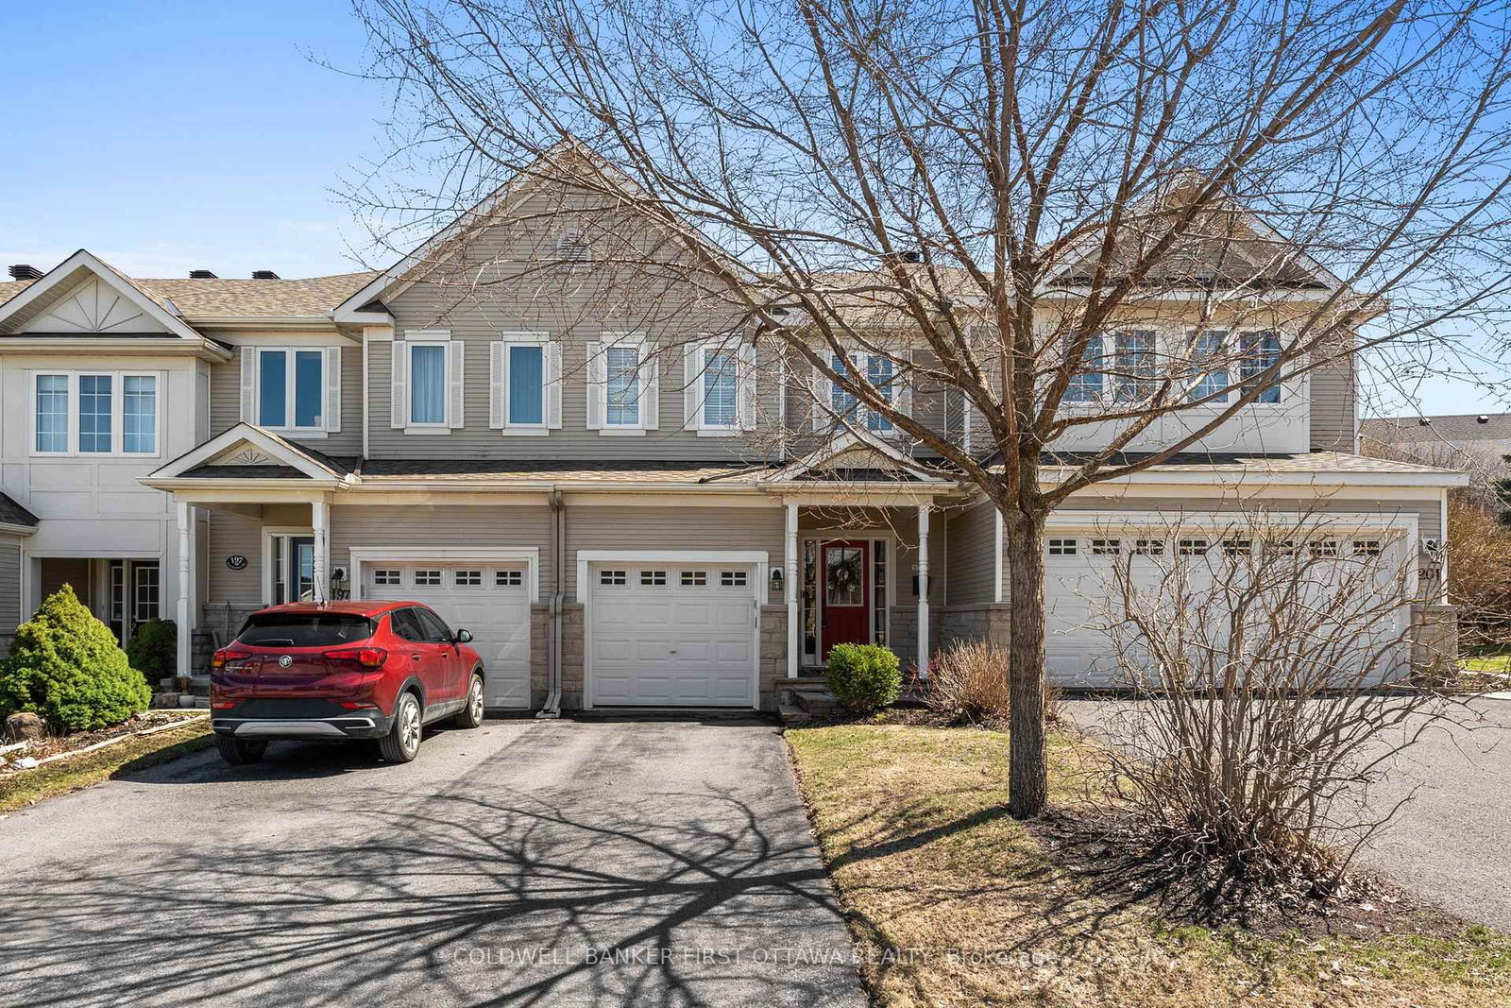
Stunning and spacious home on a quiet, mature street in Barrhaven's sought-after Stonebridge community! This 3 bedroom, 2.5 bathroom freehold townhome is fully finished and loaded with modern updates. Step inside to a bright and open layout featuring smooth, popcorn-free ceilings throughout, engineered hardwood floors, and thoughtfully designed living spaces. The beautifully updated kitchen offers quartz countertops, stainless steel appliances, refinished cabinets and an extended pantry perfect for everyday family living. Updated light fixtures, fresh neutral paint, and hardwood staircases continue the upscale, modern feel throughout the home. Upstairs, you'll find 3 well-sized bedrooms, including a spacious primary retreat including a walk-in closet with a custom closet organizer and a spa-like ensuite featuring a separate soaker tub and glass shower. Exceptionally well maintained, every detail has been thoughtfully refreshed! The finished lower level features a cozy gas fireplace, workshop space, storage, and a laundry area. Outdoors, the deep, fully fenced southwest-facing backyard is perfect for gardeners and outdoor enthusiasts alike. Enjoy mature trees and a large deck ideal for relaxing, BBQs, and entertaining family and friends. Fantastic location close to parks, schools, the Minto Recreation Complex, Stonebridge Golf Club, and the many amenities Barrhaven has to offer. Association fee of $87/month (budget and coverage details attached). Bonus: 30-amp electrical sub-panel added in the garage. Minimum 24-hour irrevocable on all offers. Schedule B (handling of deposit) to accompany all offers. A/C 2014

Listed by RE/MAX HALLMARK REALTY GROUP

  • MLS #

    X13214828

  • Sq. Ft

    1500-2000

  • Sq. Ft. Source

    MLS

  • Lot Irregularities

    n/a

  • Year Built

    Available Upon Request

  • Pool

    None

  • Drive

    Inside Entry

  • Garage

    Attached, 1 spaces

  • Total Parking

    3

  • Family Room

    N

  • Den

    N

  • Exterior

    Stone

  • Fireplace

    Y

  • Roof

    Asphalt Shingle

  • Foundation

    Concrete

  • Elevator

    n/a

  • Water View

    n/a

  • Laundry Level

    n/a

  • Heat

    Forced Air

  • A/C

    Central Air

  • Water

    Municipal

  • Water Supply

    n/a

  • Sewers

    Sewers

  • Central Vac

    N

  • Foyer

    3.82 x 1.208 ft Main level

  • Powder Rm

    2.159 x 0.974 ft Main level

  • Dining

    3.8 x 2.433 ft Main level

  • Living

    3.874 x 3.131 ft Main level

  • Kitchen

    4.746 x 2.565 ft Main level

  • Primary

    4.553 x 3.269 ft 2nd level

    W/I Closet

  • Bathroom

    3.024 x 1.498 ft 2nd level

    4 Pc Ensuite

  • Bathroom

    2.423 x 1.486 ft 2nd level

    3 Pc Bath

  • 2nd Br

    3.352 x 2.811 ft 2nd level

  • 3rd Br

    3.019 x 2.824 ft 2nd level

  • Rec

    5.521 x 3.256 ft Lower level

    Gas Fireplace

  • Workshop

    3.595 x 2.675 ft Lower level

  • Utility

    2.997 x 2.435 ft Lower level

  • Laundry

    4.193 x 2.225 ft Lower level

  • MLS #

    X13214828

  • Sq. Ft

    1500-2000

  • Sq. Ft. Source

    MLS

  • Lot Irregularities

    n/a

  • Year Built

    Available Upon Request

  • Pool

    None

  • Drive

    Inside Entry

  • Garage

    Attached, 1 spaces

  • Total Parking

    3

  • Family Room

    N

  • Den

    N

  • Exterior

    Stone

  • Fireplace

    Y

  • Roof

    Asphalt Shingle

  • Foundation

    Concrete

  • Elevator

    n/a

  • Water View

    n/a

  • Laundry Level

    n/a

  • Heat

    Forced Air

  • A/C

    Central Air

  • Water

    Municipal

  • Water Supply

    n/a

  • Sewers

    Sewers

  • Central Vac

    N

  • Foyer

    3.82 x 1.208 ft Main level

  • Powder Rm

    2.159 x 0.974 ft Main level

  • Dining

    3.8 x 2.433 ft Main level

  • Living

    3.874 x 3.131 ft Main level

  • Kitchen

    4.746 x 2.565 ft Main level

  • Primary

    4.553 x 3.269 ft 2nd level

    W/I Closet

  • Bathroom

    3.024 x 1.498 ft 2nd level

    4 Pc Ensuite

  • Bathroom

    2.423 x 1.486 ft 2nd level

    3 Pc Bath

  • 2nd Br

    3.352 x 2.811 ft 2nd level

  • 3rd Br

    3.019 x 2.824 ft 2nd level

  • Rec

    5.521 x 3.256 ft Lower level

    Gas Fireplace

  • Workshop

    3.595 x 2.675 ft Lower level

  • Utility

    2.997 x 2.435 ft Lower level

  • Laundry

    4.193 x 2.225 ft Lower level

Thinking of Selling?

Find Out Your Home’s Value in Today’s Market!

No Email or Signup is required to view your home estimate.

estimate your home value

Contact Manoj Kukreja

Sales Representative,
Century 21 People’s Choice Realty Inc.,
Brokerage
(647) 576 - 2100

Manoj profile avatar

Mortgage Calculator

This data is for informational purposes only.

Mortgage Payment per month

Principal Amount

Interest

Total Payable

Amortization

Amortization

Closing Cost Calculator

This data is for informational purposes only.

Closing Cost Total for this property

Total Cash flow for purchasing this property

Down Payment(%)*
Additional information

Provincial Land Transfer Tax

Ontario Land Transfer Tax Rebate

Toronto Land Transfer Tax

Toronto Land Transfer Tax Rebate

PST on CMHC Insurance Premium

Lawyer Fees

$2,825

Government Registration Fee's

$164

Title Insurance

Closing Cost Total

Total Cash flow for purchasing this property

Provincial Land Transfer Tax

Ontario Land Transfer Tax Rebate

Toronto Land Transfer Tax

Toronto Land Transfer Tax Rebate

PST on CMHC Insurance Premium

Lawyer Fees

$2,825

Government Registarion Fee's

$164

Title Insurance

Down Payment(%)*

* A down payment of less than 20% is permitted only for first-time home buyers purchasing their principal residence. The minimum down payment required is 5% for the portion of the purchase price up to $500,000, and 10% for the portion between $500,000 and $1,500,000. For properties priced over $1,500,000, a minimum down payment of 20% is required.

Thinking of Selling?

Find Out Your Home’s Value in Today’s Market!

No Email or Signup is required to view your home estimate.

estimate your home value

Contact Manoj Kukreja

Sales Representative, Century 21 People’s Choice Realty Inc., Brokerage
(647) 576 - 2100

Manoj profile avatar

Recent Sold Listings in Barrhaven - Stonebridge, Ottawa

Popular Cities